Kitchens, Baths and Whole-Home
Kitchen, bath and whole-home remodeling.
The same carpenters who build outside do the work inside, which shows up in the trim, the cabinetry set and the way tile meets everything else. Single rooms through full gut renovations.
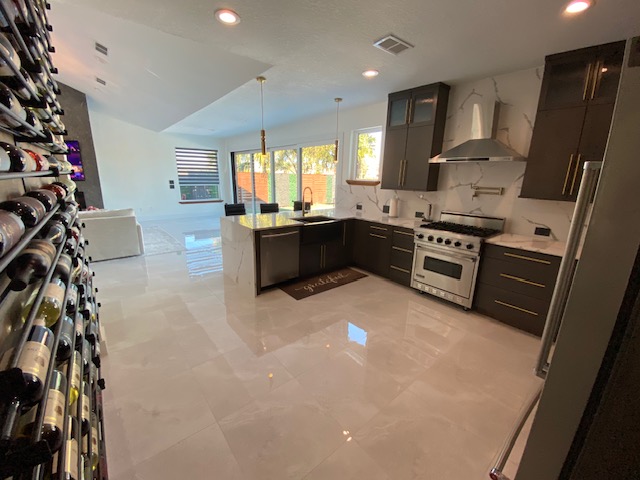
Inside Work
What we remodel inside.
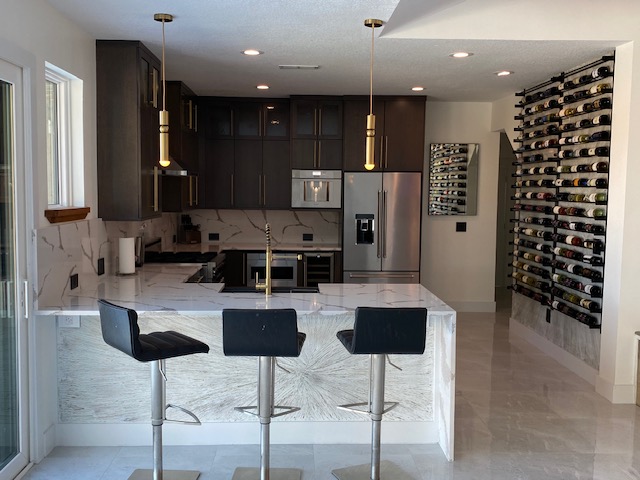
Kitchens
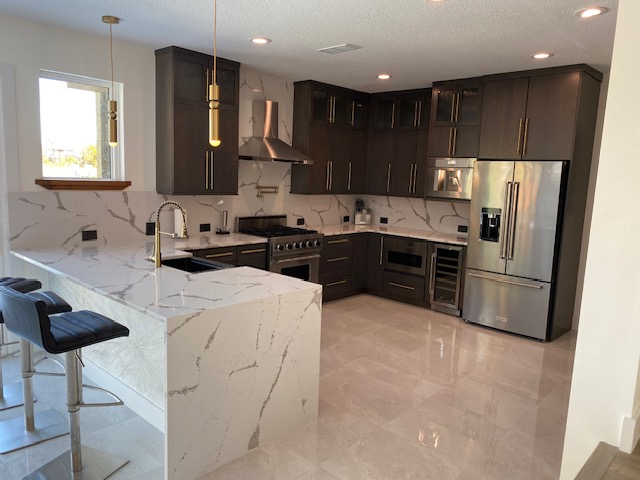
Cabinetry, stone and the wall behind it
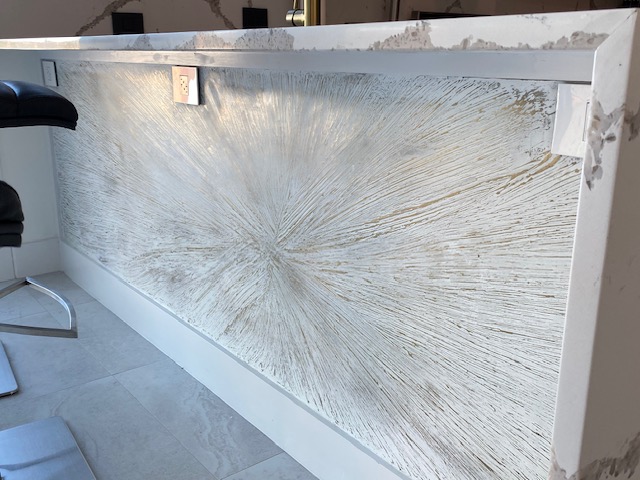
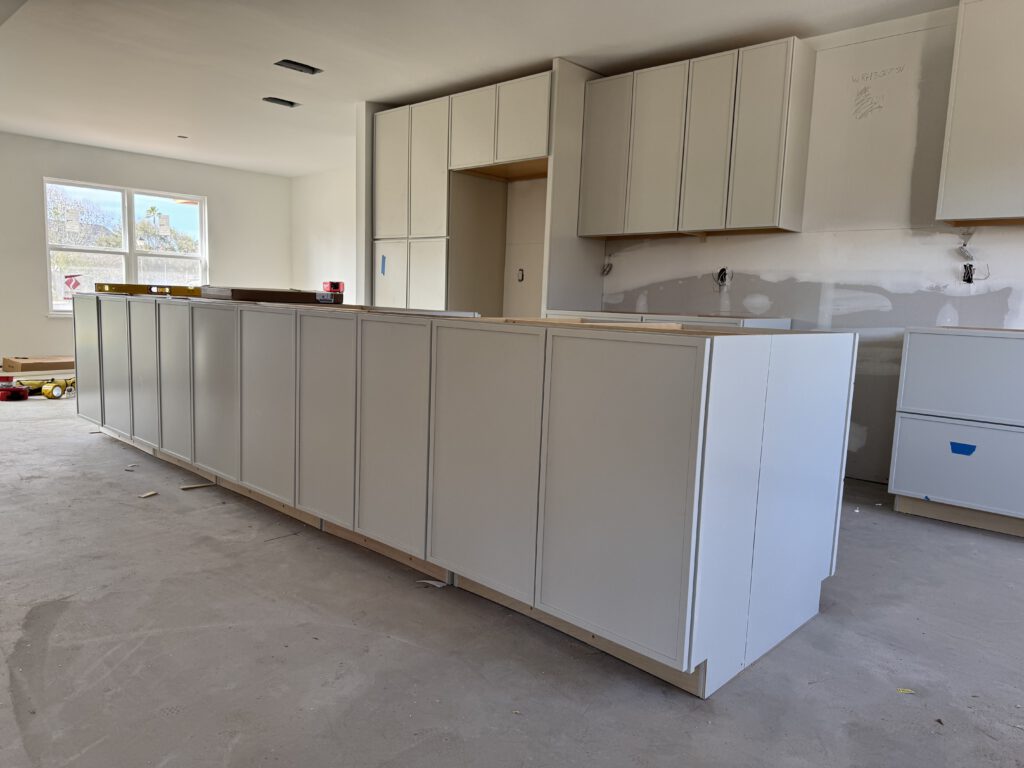
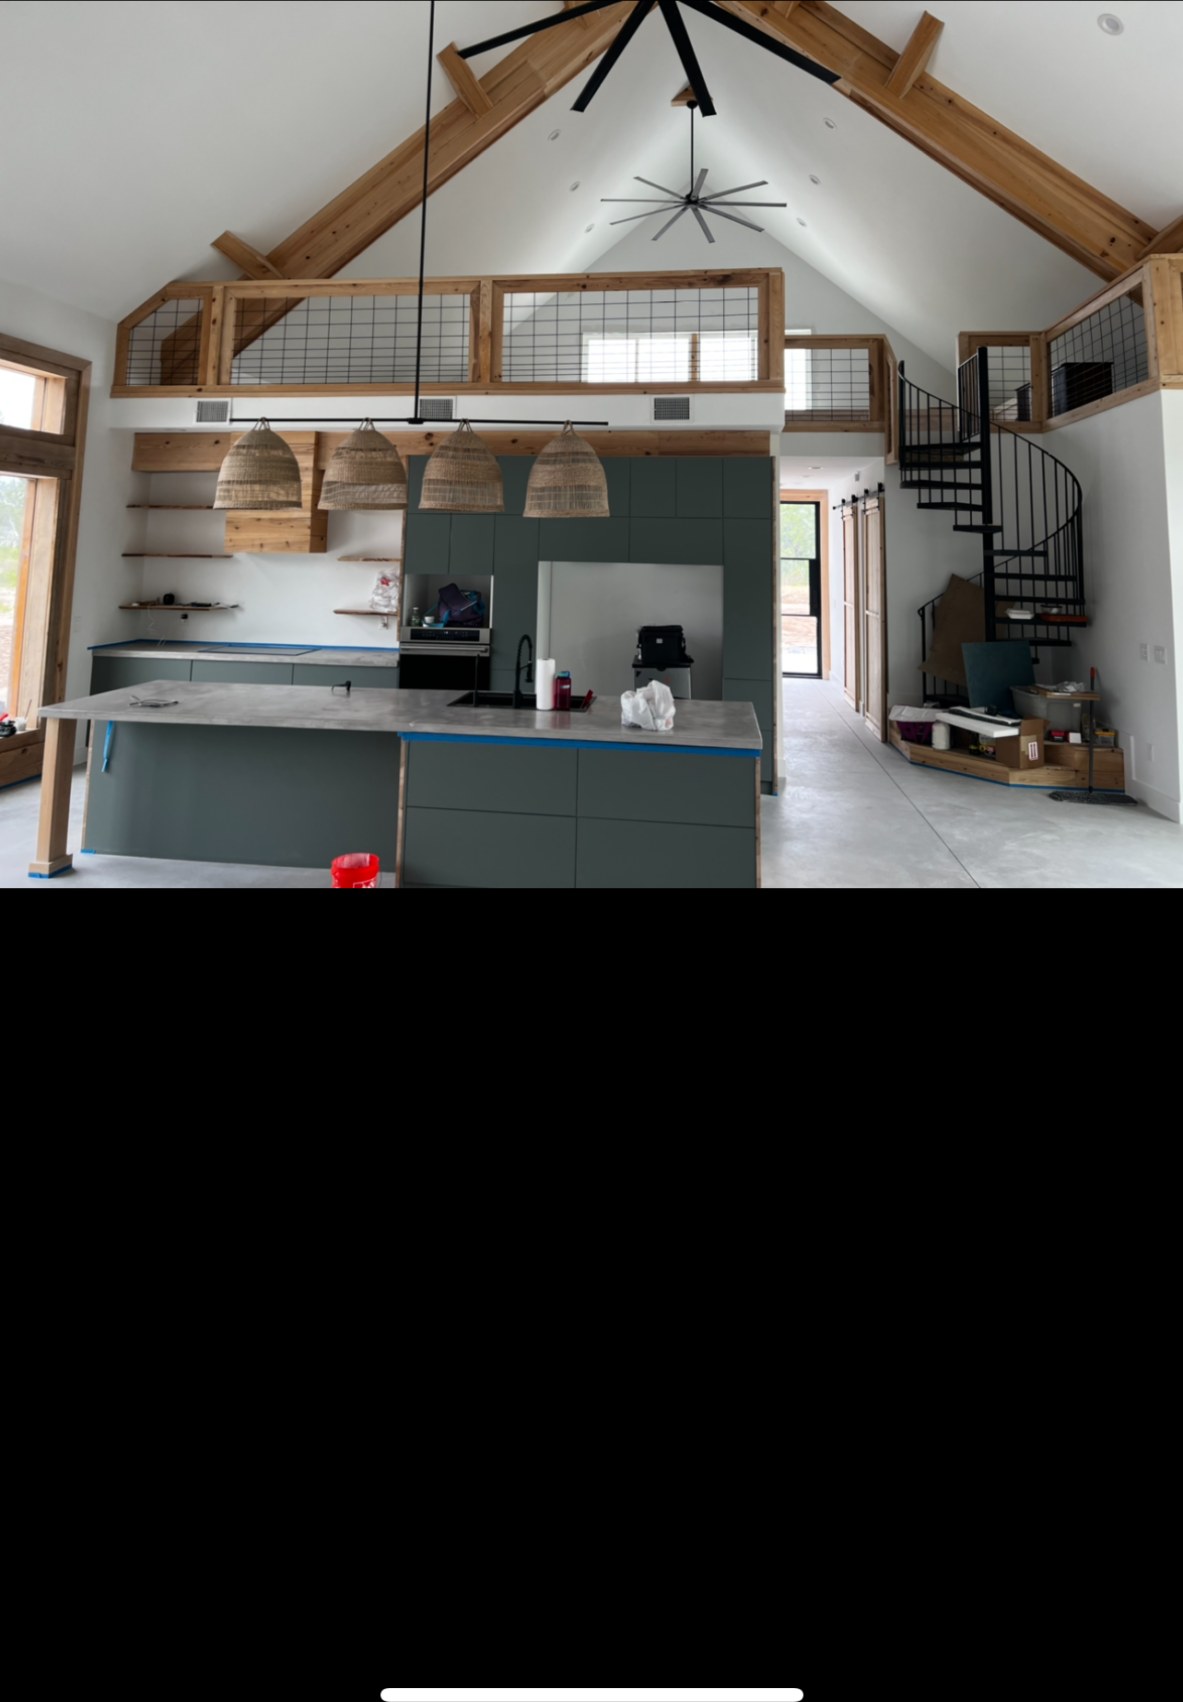
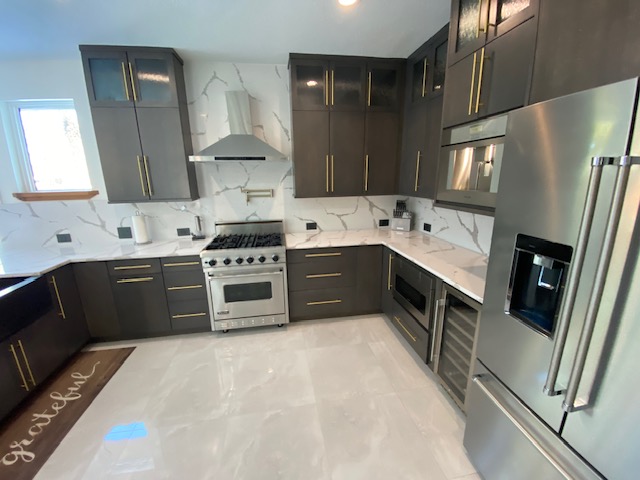
Layout first, then cabinetry set dead level so the counter template is right the first time. Full slab backsplashes, waterfall ends and appliance panels all live or die on that setting stage.
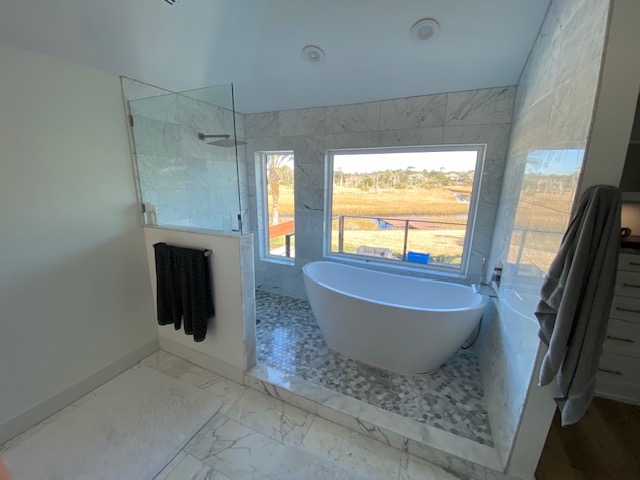
Baths
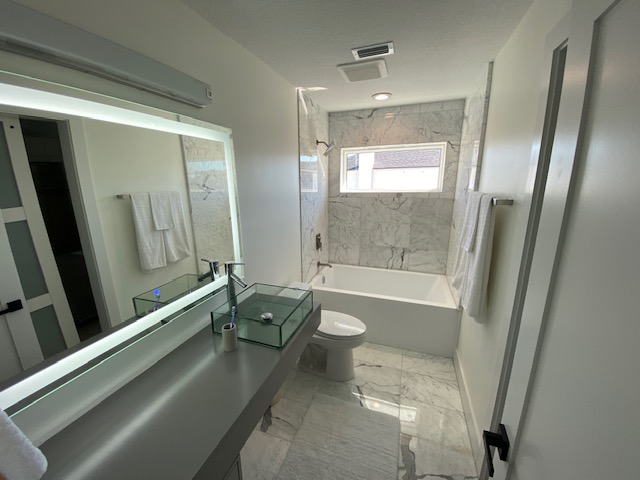
Waterproofing you never see
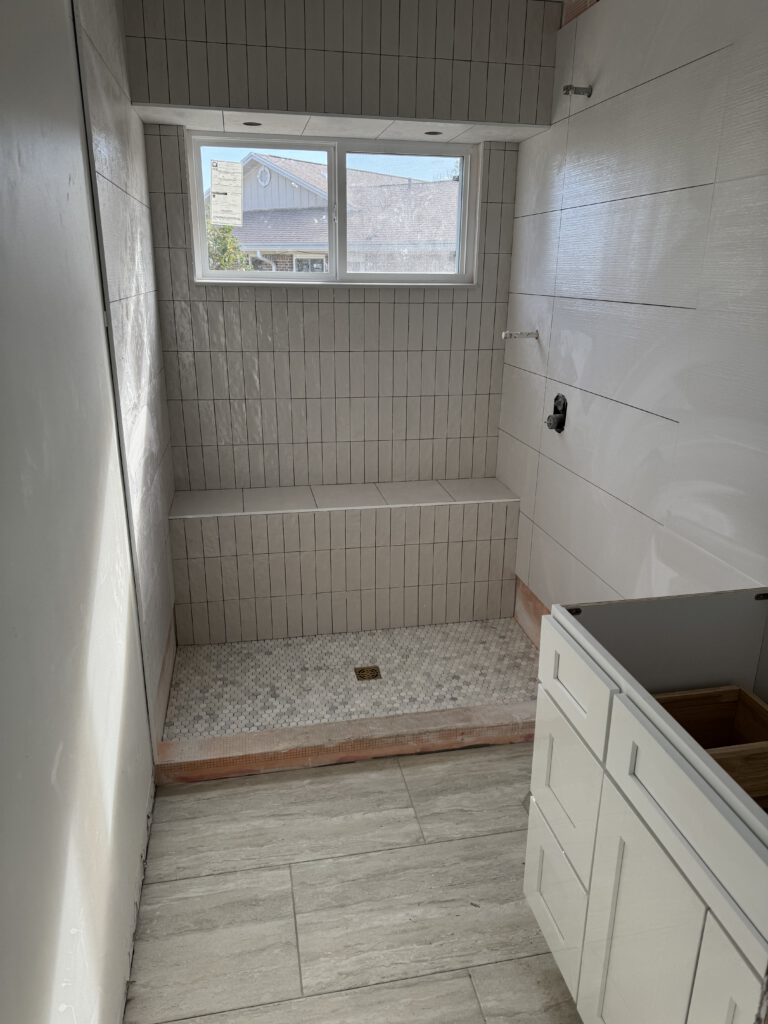
Pans, curbs and niches built and tested before a single tile goes on. Frameless glass needs walls that are actually plumb, so the framing stage gets more attention than the tile stage does.
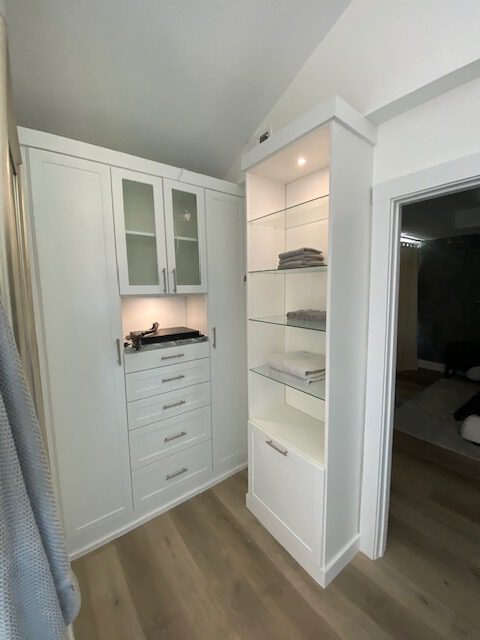
Millwork
Closets, built-ins and trim
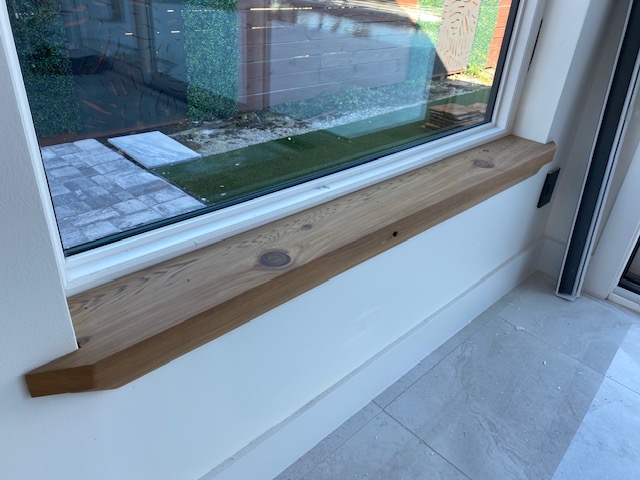
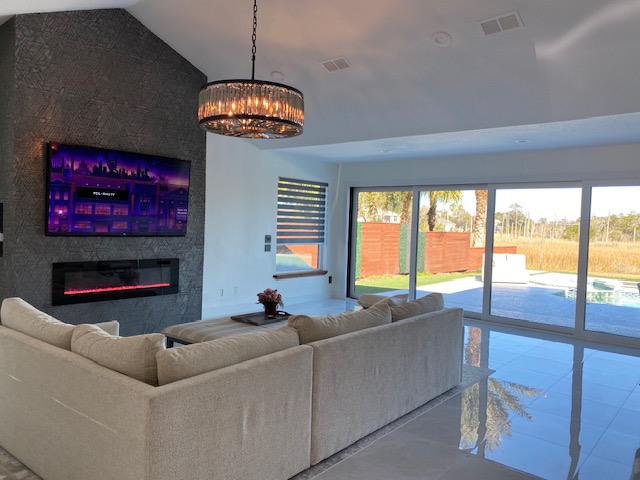
Custom closets, window seats, fireplace walls and the trim details that make a renovated room read as original rather than added on later.
Bigger Projects
Whole-home renovations, additions and new builds.
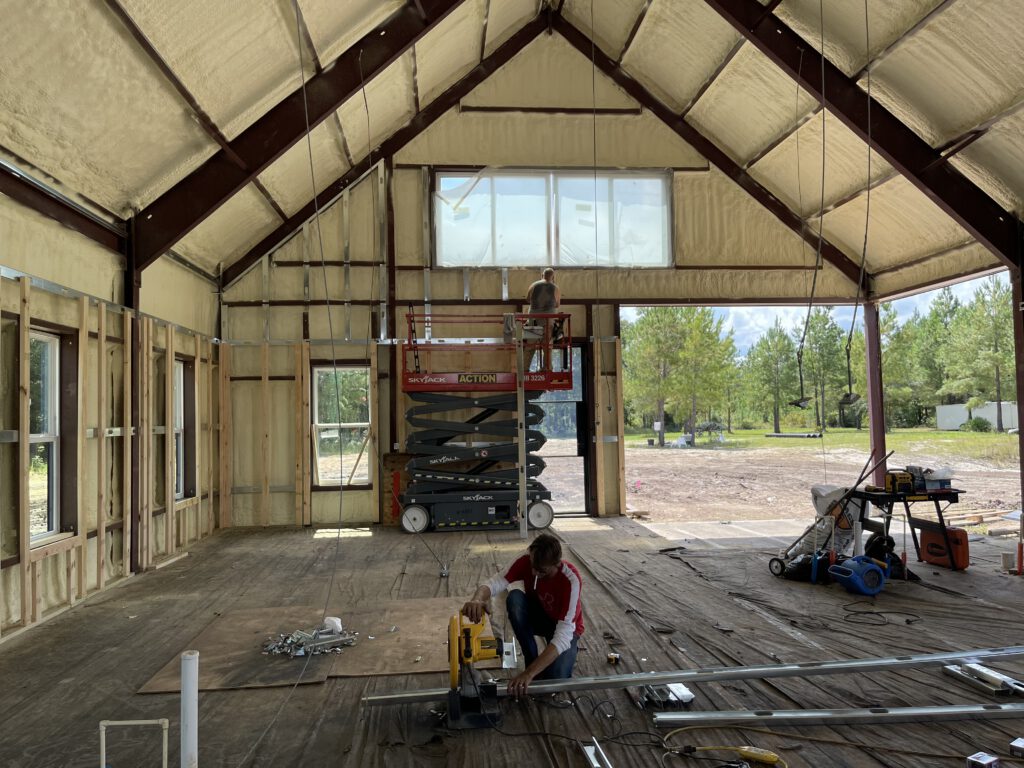
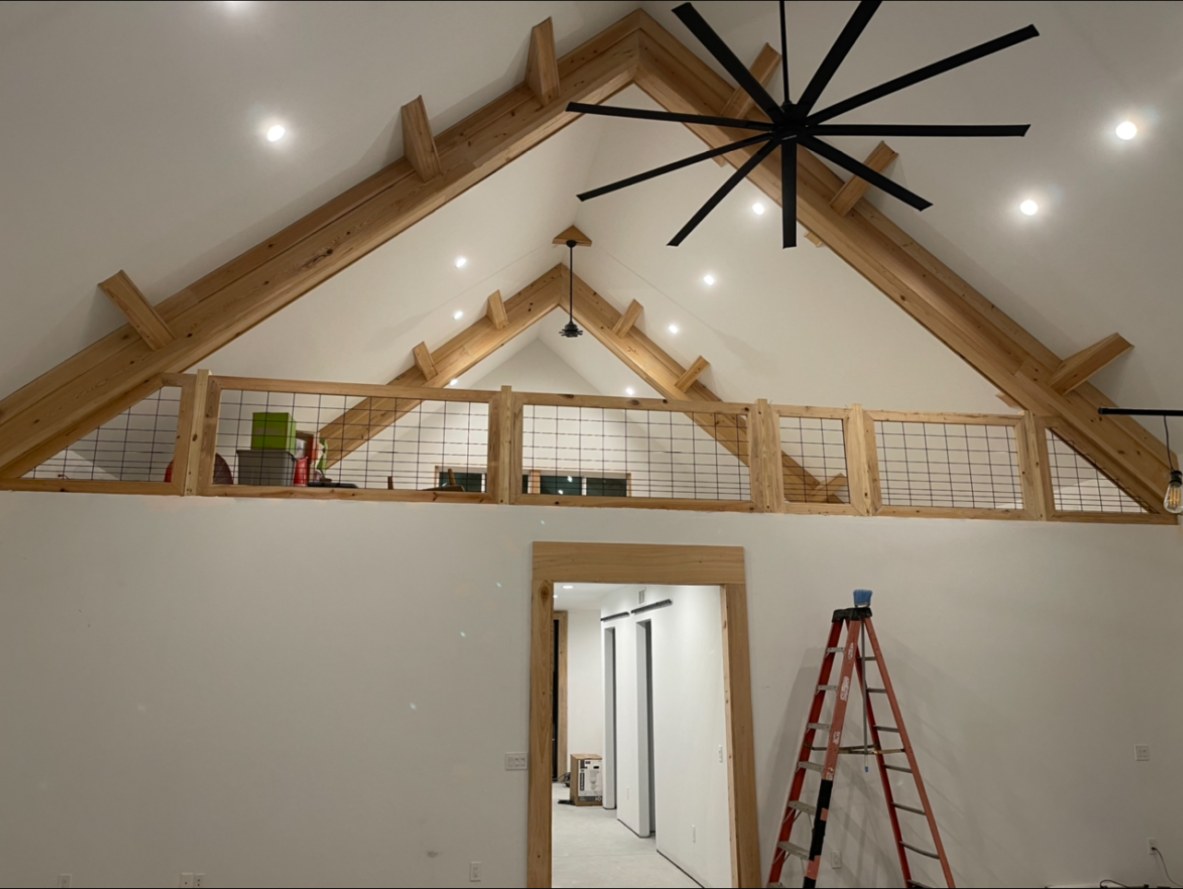
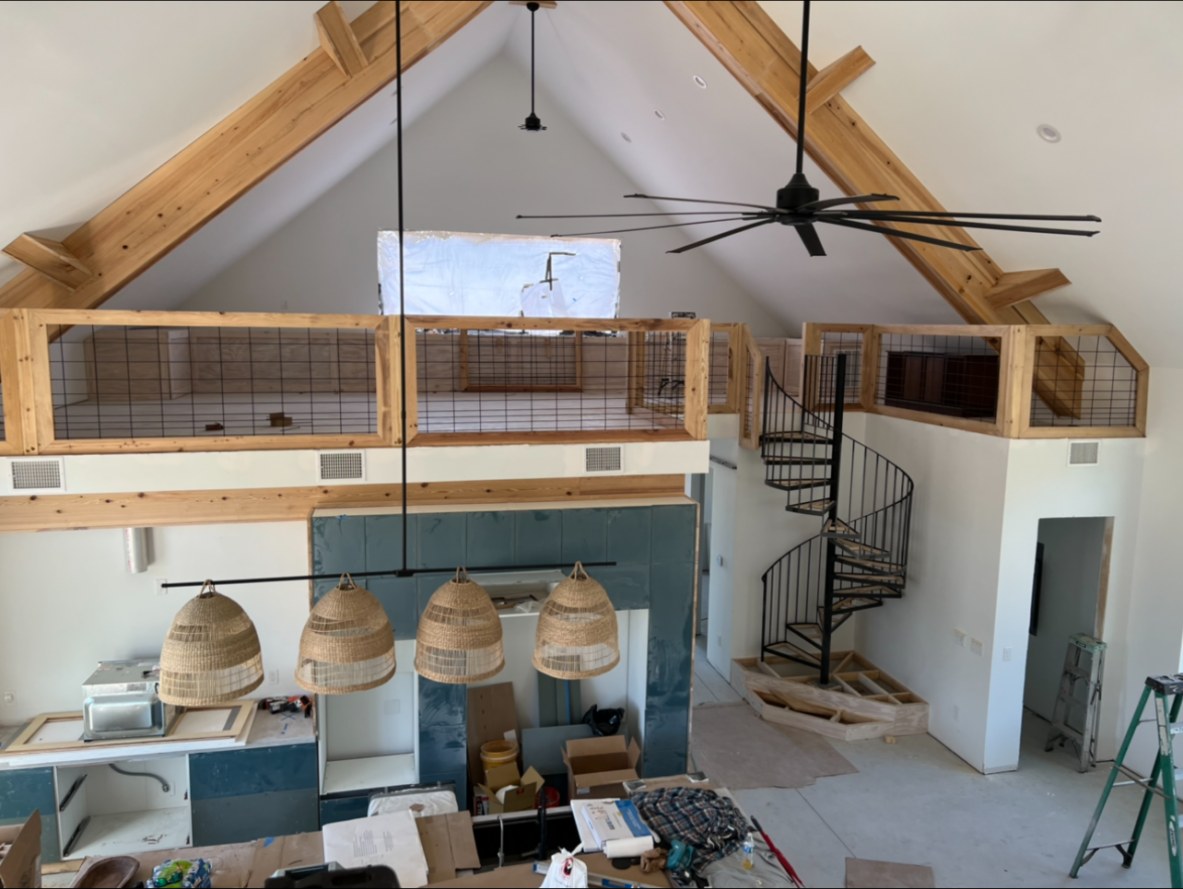
Some of what we do is not a room. Steel building buildouts with timber trusses and a loft, new construction finish work, and gut renovations where the framing plan changes before anything cosmetic happens.
- Metal and post frame building interiors framed, insulated and finished as living space.
- Structural changes, load-bearing walls and additions handled with an engineer where the job calls for one.
- New construction interior finish, from trim and cabinetry through final punch list.
Interior Work
Recent interior projects.


Budget
Where a remodel budget really goes.
Two kitchens the same size can be far apart on price, and it is almost never the cabinets alone. These are the decisions that move it most.
- 01
Cosmetic or structural
New cabinets and counters in the same layout is one project. Moving a wall, a window, plumbing or gas is a different one, with permits and usually an engineer.
- 02
Cabinetry
Stock, semi-custom and custom are three budgets and three lead times. Lead time matters more than people expect, because nothing else finishes until the cabinets are set.
- 03
Countertops
Slab count, edge detail, waterfall ends and full-height backsplashes each add material and fabrication. An island that needs one uninterrupted slab can drive the stone choice by itself.
- 04
Tile
Large format, herringbone, curbless showers and niches all take longer than a straight-set floor. The waterproofing behind it costs the same either way and is not the place to save.
- 05
Plumbing and electrical
Keeping fixtures where they are is inexpensive. Moving a drain across a slab is not.
- 06
Appliances and fixtures
Panel-ready appliances and integrated refrigerators change the cabinetry, not just the appliance line on the invoice.
- 07
Living in the house
Working around a family is slower than working in an empty house, and dust control and staging are real costs, not courtesies.
- 08
Condition of the house
Older houses are rarely square or level. Setting cabinets and tile against that takes shimming and scribing a new build never needs.
Send this and we can scope it properly
- The address
- Photos of each room, wide enough to see the whole space
- A rough layout, or just a note that the layout stays as it is
- Any inspiration photos you have saved
- When you would want to start, and whether you will be living there
Timeline
How a kitchen or bath actually runs.
The order matters more than the calendar. Anything out of sequence costs a week somewhere later.
Scope and select
Layout, cabinetry, stone, tile and fixtures decided and priced. Nothing gets demolished while selections are still open.
Order and wait
Cabinets and long-lead items go on order. This runs in the background and it is why we do not start early.
Demolition and rough
Out with the old, then framing changes, plumbing, electrical and inspections while the walls are open.
Close and tile
Drywall, waterproofing, tile, then paint. The room stops looking like a job site around here.
Set and finish
Cabinets set and leveled, counters templated and installed, backsplash, trim, fixtures, then the punch walk with you.
Common Questions
Kitchens, baths and whole-home work.
How long does a kitchen take?
Most kitchens run four to eight weeks on site, and the cabinet lead time in front of that can be longer than the build.
We do not start demolition until the cabinets are in the shop or on the truck. Tearing out a working kitchen and then waiting ten weeks on cabinets is how people end up hating their remodel.
Can we live in the house during the work?
For a single bath or a kitchen, usually yes. For a whole-home gut, usually not.
We will tell you honestly which one your project is before you plan around it.
Do you do the design, or do I need a designer?
We handle layout, materials and the practical decisions. If you want a full design package with renderings and a curated selection process, a designer earns their fee, and we work alongside them.
Do you handle permits and inspections?
Yes, for anything structural, electrical, plumbing or mechanical.
Who orders the cabinets and tile?
Either way works. We can specify and order everything, or install what you have already bought.
Tell us early which it is, because it changes the schedule and who is chasing the backorder.
Do you work on rentals and commercial property?
Yes. Turnovers, unit refreshes and full renovations for investors, landlords and commercial clients are a regular part of our work.
Planning an interior project?
Tell us the rooms, the rough scope and when you would want to start. We will walk it and put real numbers to it.