Skip to content
Request an Estimate
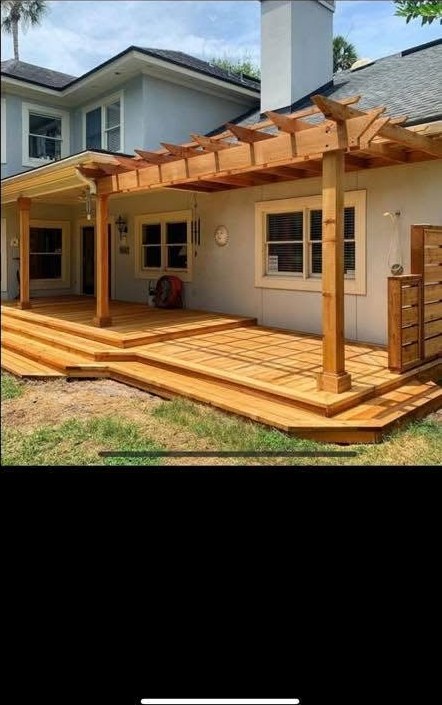
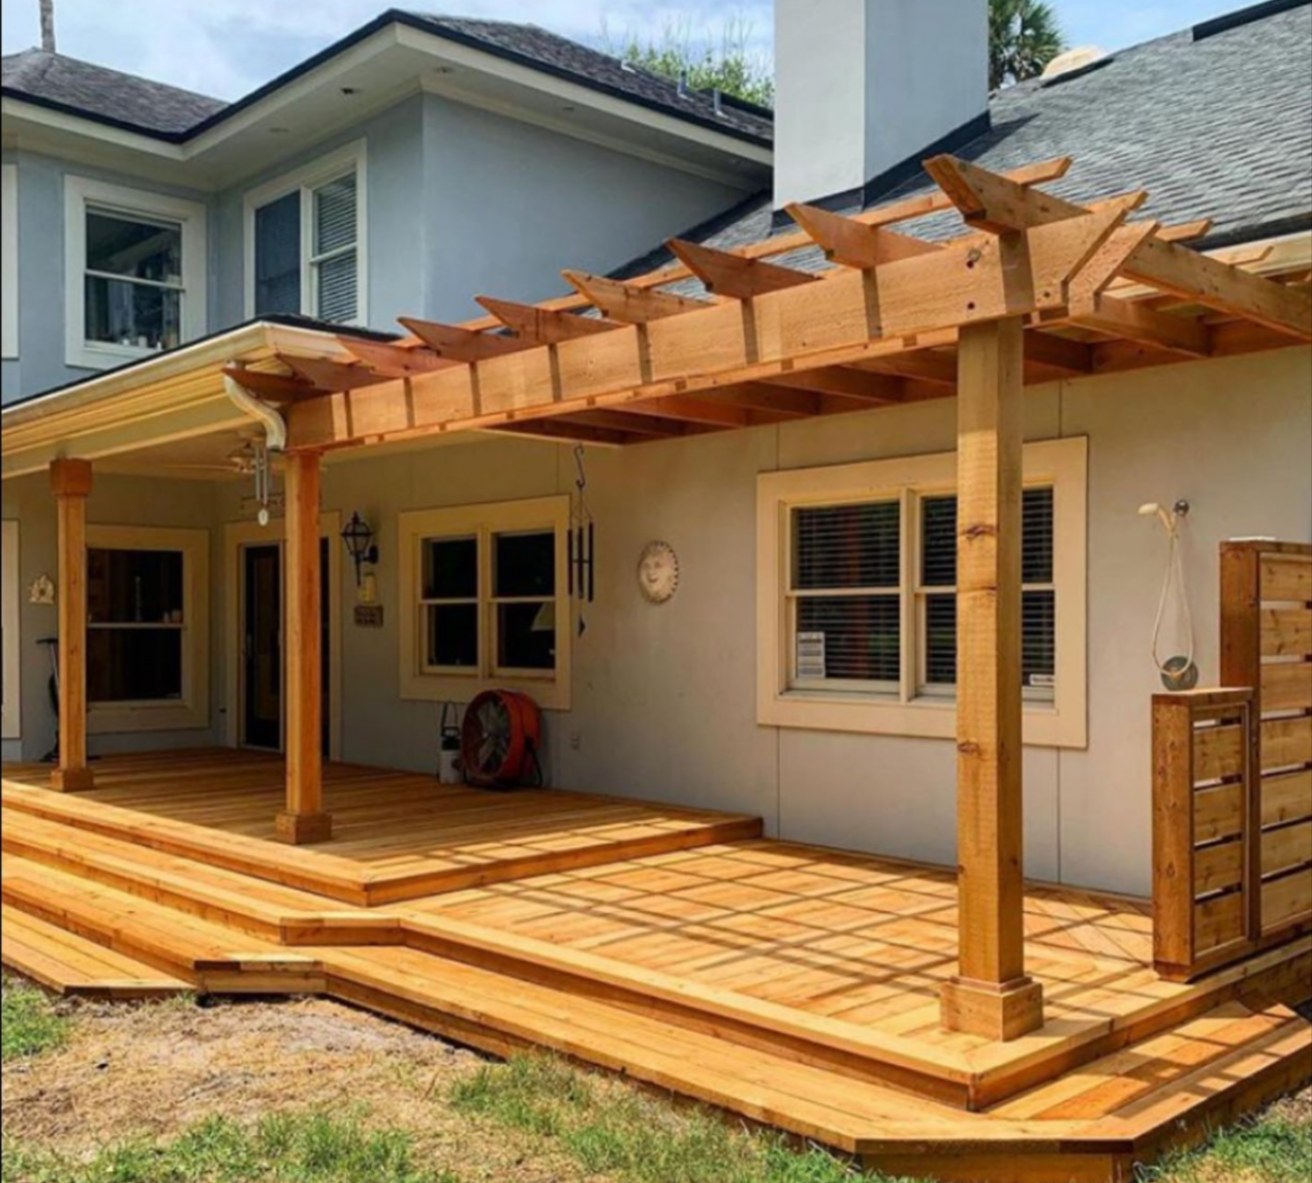
Cedar pergola over a stepped hardwood deck at a Jacksonville home

Outdoor Living

Cedar pergolas, covered patios and decks for beach homes.

Built on poured footings with coastal-rated hardware, so they take Florida wind and humidity without working loose. Most go up in one to two weeks once the permit is in hand.

Time on siteOne to two weeks for most pergolas and covers, once the permit is issued
MaterialsCedar, pressure treated framing and hardwood decking
PermitsPulled and inspected in every beach municipality
WhereJax Beach, Neptune Beach, Atlantic Beach, Ponte Vedra

What We Build Outside

The four structures we build most.

Pergolas

Freestanding over a deck or attached to the house, in cedar or in painted timber to match the trim. Rafters and purlins cut to a consistent profile, posts on standoff bases, bolted connections rather than toe-nailed ones. Spacing set for the shade you actually want at three in the afternoon.

Cedar pergola over a stepped hardwood deck

Covered patios and porch roofs

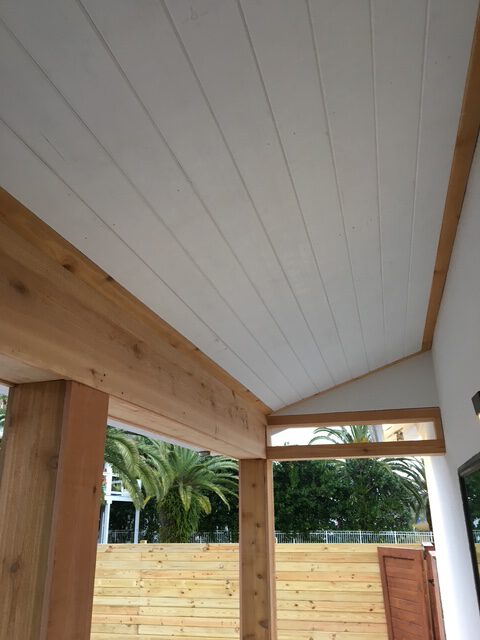
A solid roof tied into the existing structure, with a tongue and groove ceiling in cedar or painted pine, recessed lights and fan boxes run before the ceiling goes up. This is the piece that turns a concrete slab into a room you use year round.
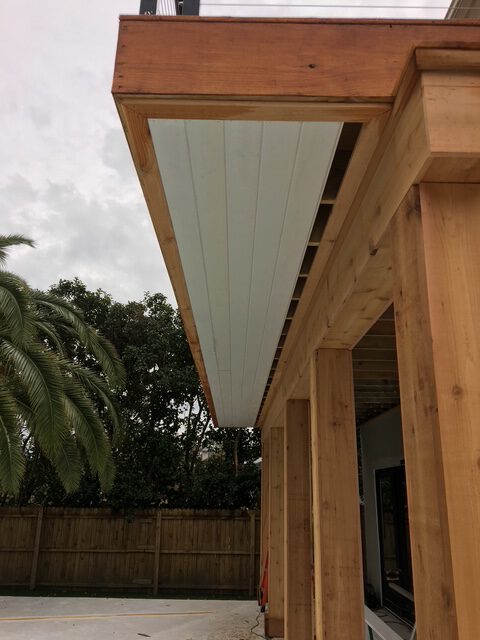
Covered patio with white tongue and groove ceiling and cedar beam

Decks

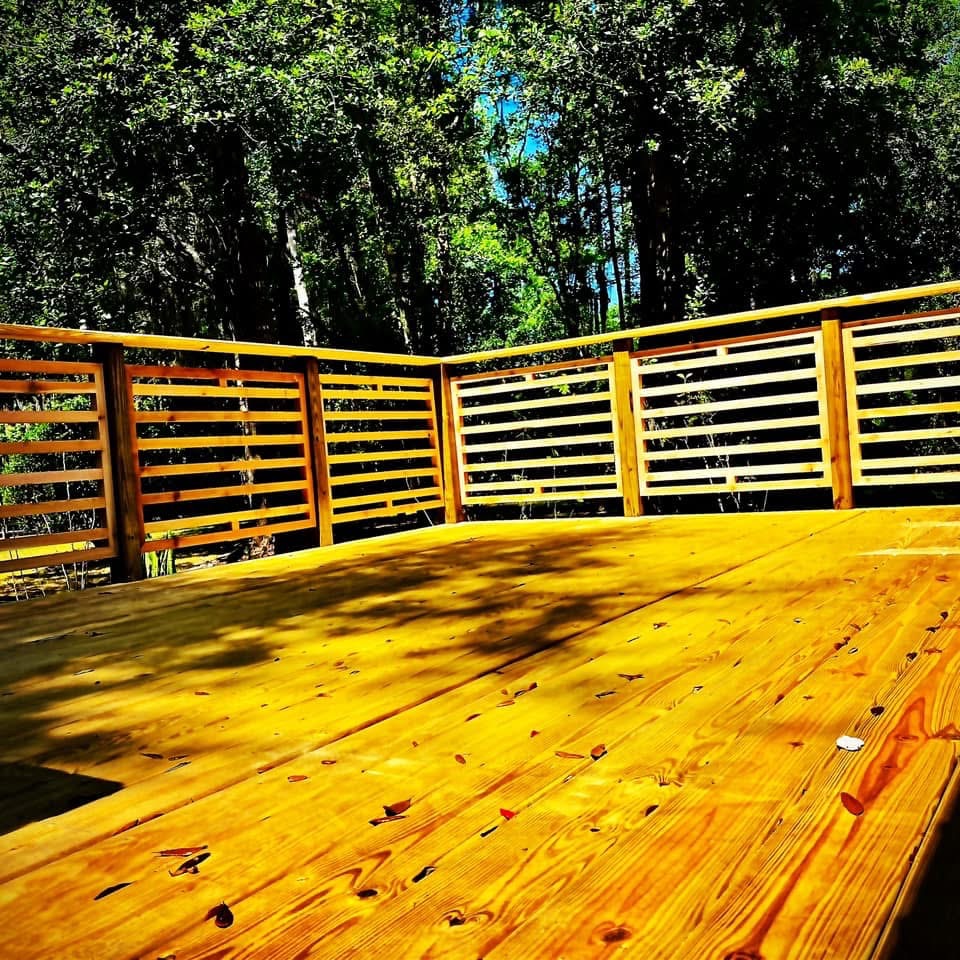
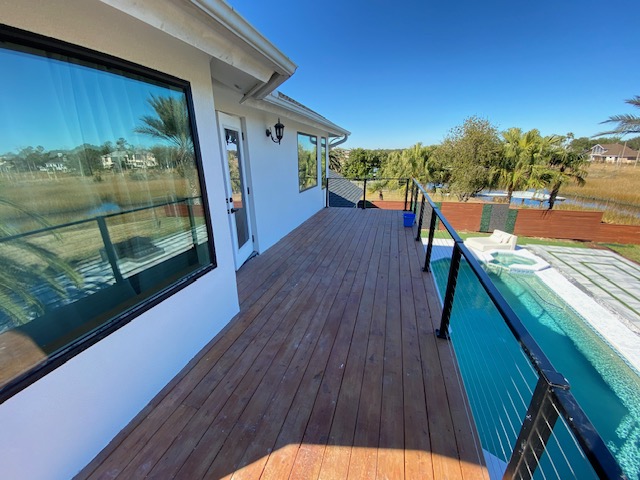
Hardwood, cedar or composite over pressure treated framing, with joist tape on every beam so the fasteners are not sitting in trapped water. Cable rail where you want the view, slat rail where you want privacy, hidden fasteners on the walking surface.
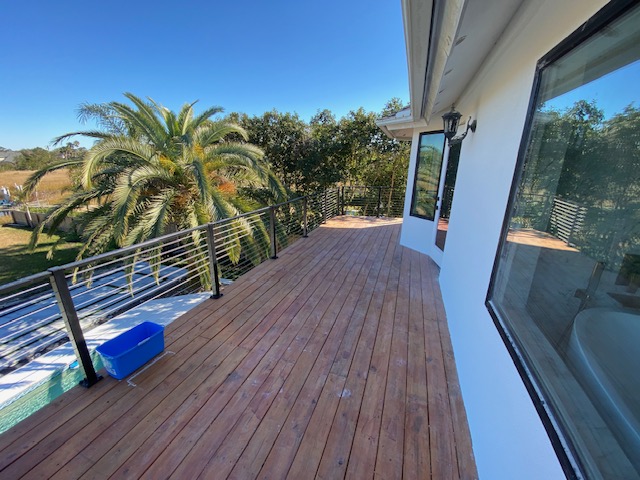
Hardwood deck with cable railing overlooking a pool

Poolside covers and pavilions

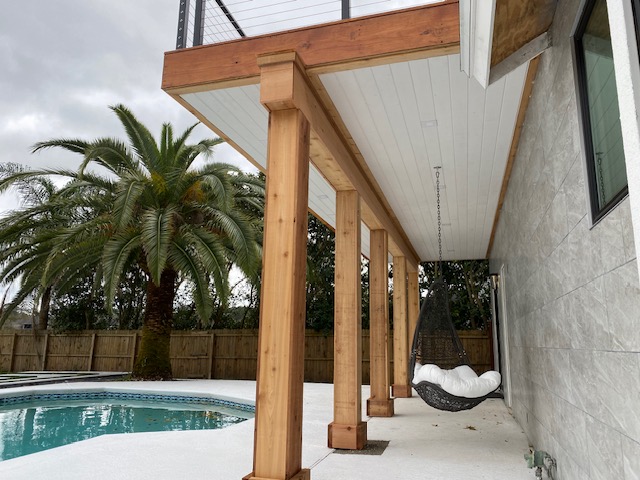
Long covered runs along a pool deck, outdoor kitchens under roof, freestanding pavilions. Everything on that side of the house takes chlorine and sun, so hardware, fasteners and finish get specified for it from the start.
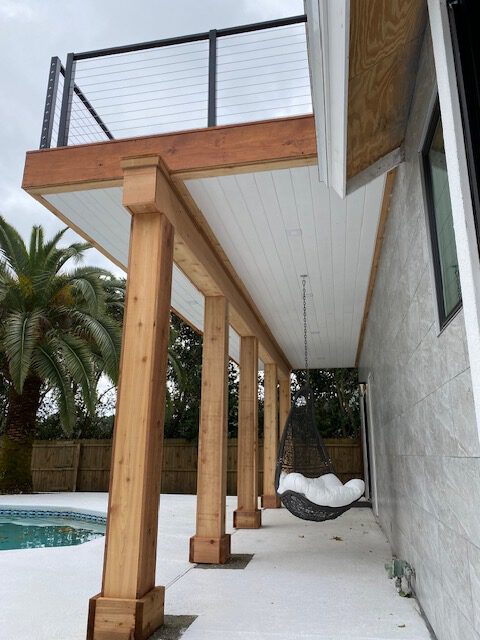
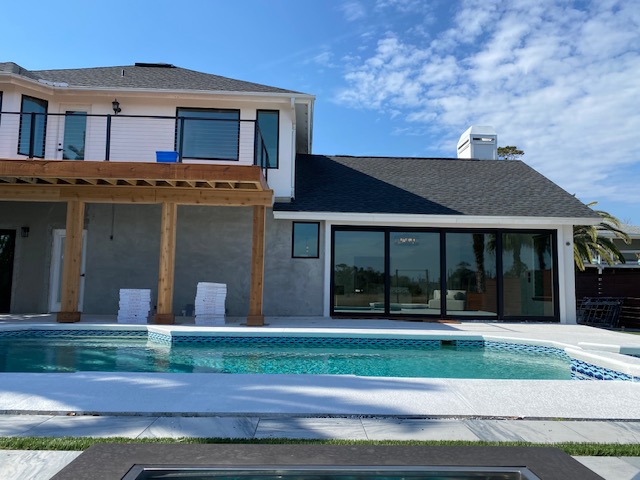
Row of cedar columns supporting a covered walkway beside a pool

Materials and Method

What makes one pergola outlast another.

Two pergolas can look identical on the day they are finished and be five years apart by the time they are ten. The difference is underneath and inside.
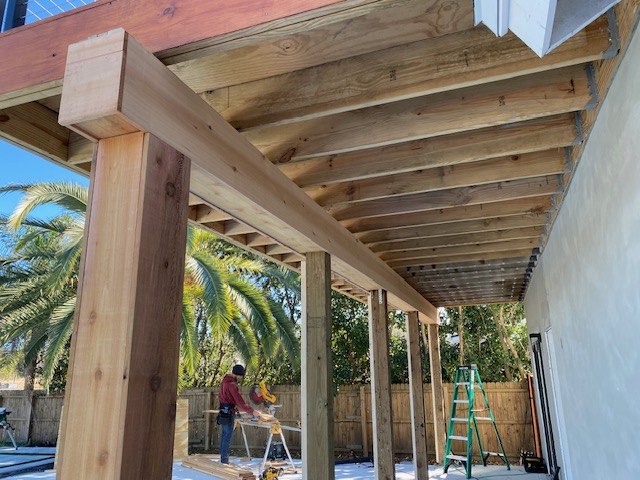
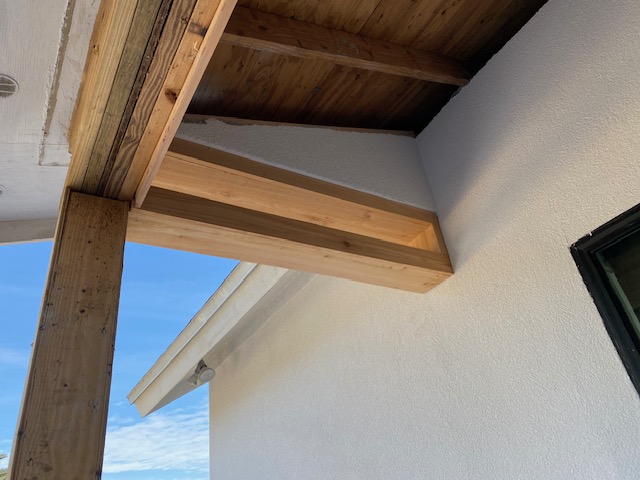
Cedar beam and rafter connection under a patio cover Structure

Footings and connections

Posts land on poured footings sized for the span and the wind zone, on galvanized standoff bases that keep end grain out of standing water. Beam to post connections are through bolted with hot dipped or stainless hardware.
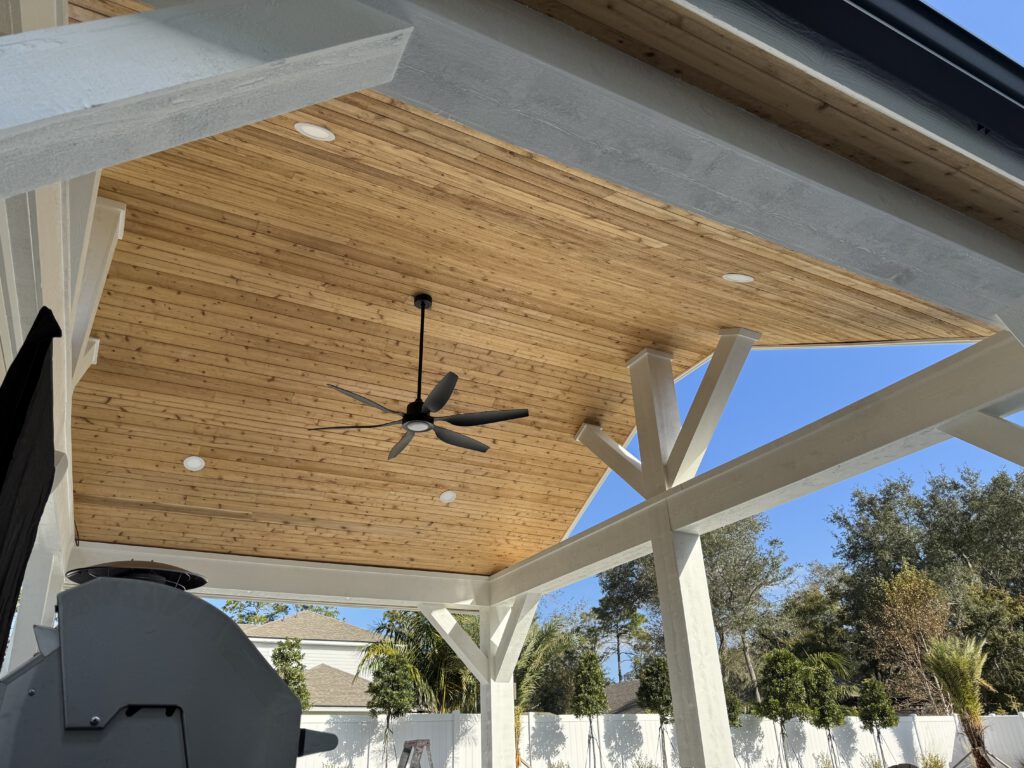
Cedar tongue and groove ceiling with recessed lighting and a fan Finish

Cedar where you see it

Cedar and tongue and groove go where the material is the finish. It moves less than pine in this climate, takes stain evenly and does not telegraph every fastener. Structural members that get wrapped or painted are pressure treated.
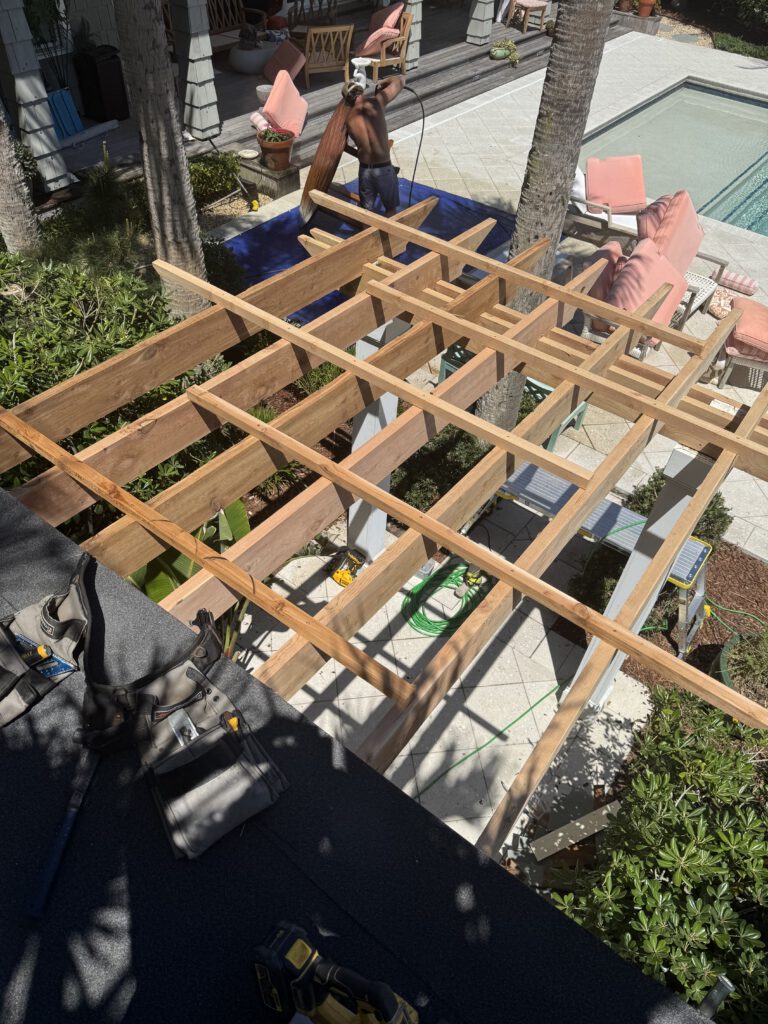
Pergola rafters laid out and cut on site Layout

Cut on site, to the house

Rafter tails, post wraps and ceiling runs get laid out against the building as it actually sits, not as the plan assumed. Older beach houses are rarely square, and a structure that ignores that reads wrong from the yard.

Built Around Here

Recent outdoor projects.
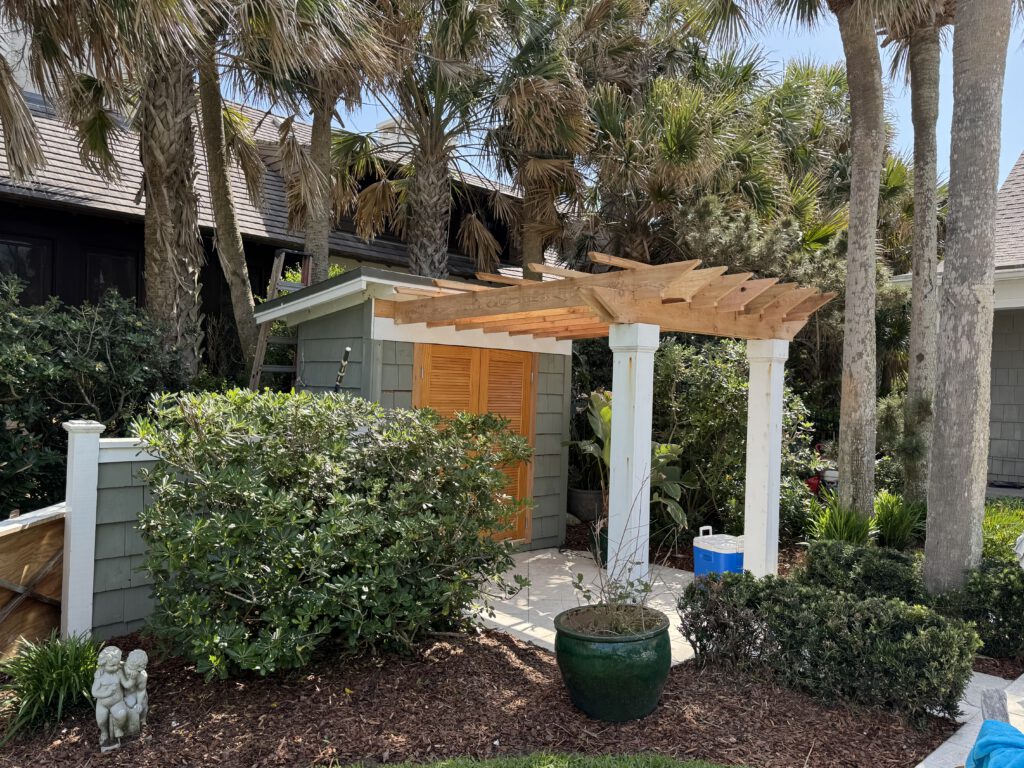
Pergola over a pool house
Poolside cover, Jacksonville Beach
Hardwood deck and slat rail
Tongue and groove porch ceiling
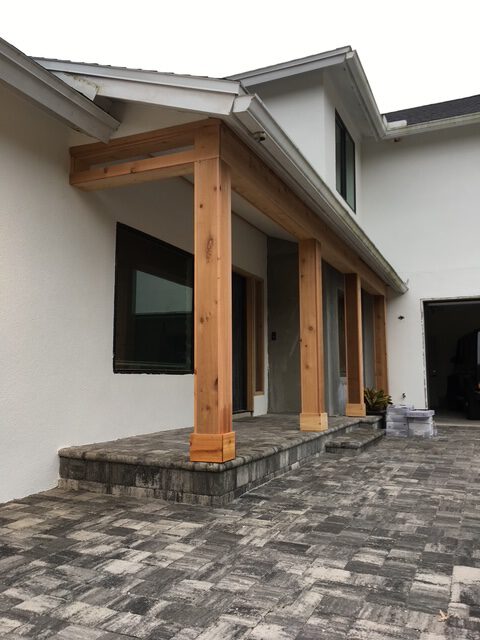
Cedar columns on a paver patio
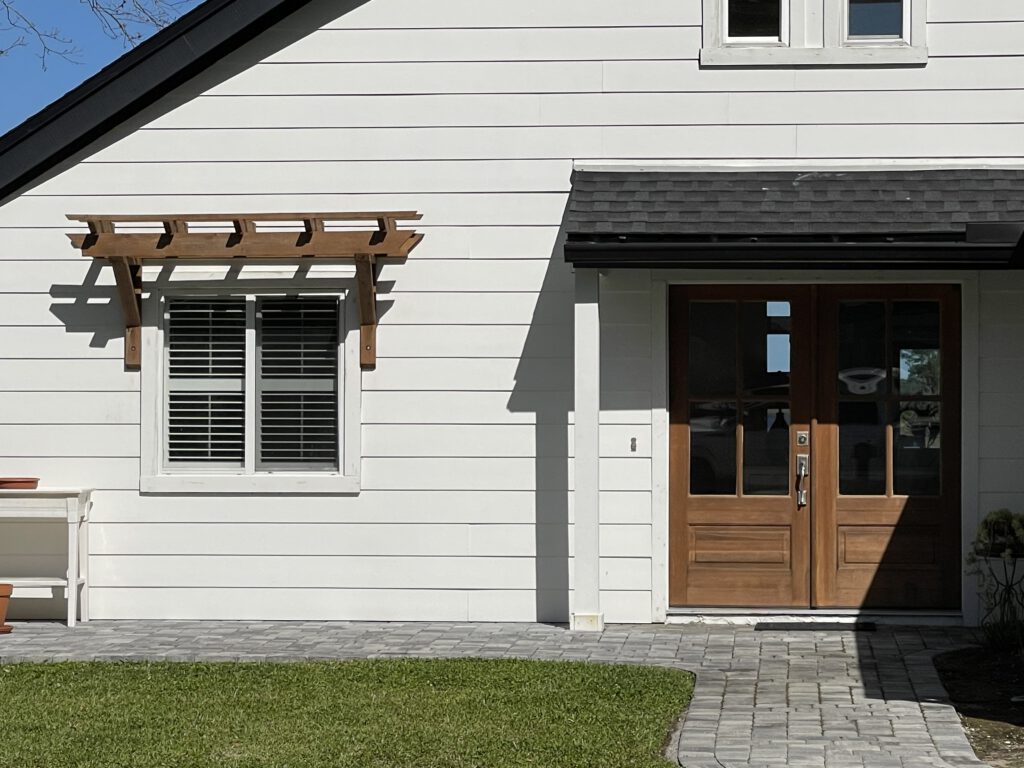
Entry pergola and timber doors
Ipe deck with cable rail
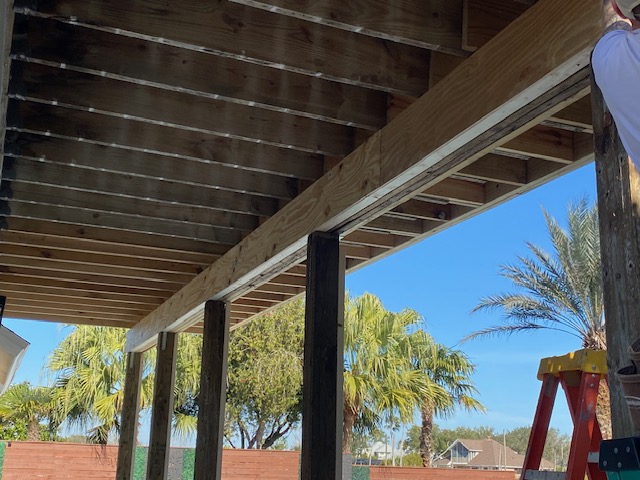
Deck framing and rail posts
Pool house cover and glass wall
Cedar pergola and deck
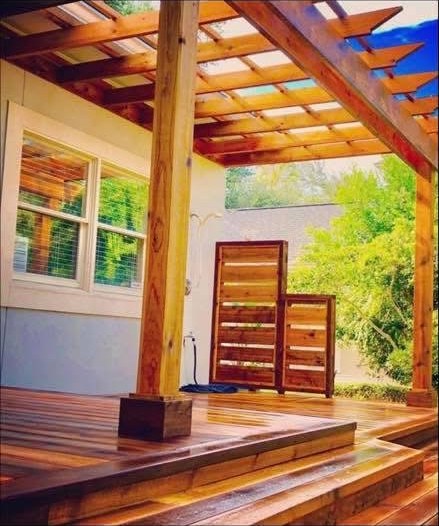
Cedar screen and deck step
Beam and soffit detail
Slat privacy screen beside a deck

Budget

What actually moves the price.

We quote every structure off the site, never off a catalog. These are the things that change the number most, so you know what you are trading when you make each decision.

  • 01

    Size and span

    A 12 by 12 attached pergola and a 20 by 30 covered patio are different structures, not the same one scaled up. Longer spans need deeper beams and more footings.

  • 02

    Attached or freestanding

    Tying into the house means matching the roof line and flashing into existing construction. Freestanding needs its own posts and footings but leaves the house alone.

  • 03

    Open pergola or solid roof

    An open pergola is posts, beams and rafters. A solid roof adds sheathing, roofing, a finished ceiling and almost always electrical.

  • 04

    Ceiling finish

    Exposed framing is the least. Tongue and groove costs more. Tongue and groove with recessed cans and fan boxes costs more again, and all of that wiring has to be run before the ceiling closes.

  • 05

    Material

    Pressure treated and painted, cedar, or hardwood. Cedar sits in the middle and is where most of our outdoor work lands.

  • 06

    Electrical and extras

    Fans, lights, outlets, a television, a heater. Every one of them is cheap before the ceiling goes up and expensive after.

  • 07

    Site access

    A back yard a machine can reach gets its footings dug in a morning. One where everything goes through a 36 inch gate by wheelbarrow does not.

  • 08

    Permit and engineering

    Some structures this close to the water need wind load calculations and an engineer seal. That is a real line item, not a formality.

Send this and we can usually give you a range before we come out

  • The property address
  • Photos of the area from three or four angles, including where it meets the house
  • Rough dimensions, even paced off
  • Whether you want an open pergola or a solid roof
  • The month you would like it finished

Timeline

What the build looks like, week to week.

Nobody tells you the permit takes longer than the carpentry. Here is the honest shape of it.

Week 0

Site visit

We walk it, measure, check where footings can go and what the roof line will do. You get a written scope with the materials named.

Weeks 0 to 4

Permit

We draw what the municipality needs and submit it. This is usually the longest stretch, and none of it happens on your property.

Days 1 to 3

Footings

Layout, dig, inspection, pour. Then concrete cures, which is the one part nobody can speed up.

Days 3 to 7

Frame

Posts, beams, rafters. This is the week the structure appears and the part everyone photographs.

Days 7 to 12

Finish

Ceiling, electrical, trim, stain or paint, final inspection, then we walk it together.

Common Questions

Questions we get about pergolas, patios and decks.

How much does a pergola or covered patio cost?

We do not publish a price, because the honest answer is a range that depends on the eight things above.

What we will do is give you a real number after a site visit, with the materials named, so you can hold it next to anyone else's quote and see what is actually different.

Do I need a permit for a pergola?

In the beach municipalities, yes, for anything structural. We pull it and meet the inspector. Expect the permit to take longer than the build itself.

Will it survive a hurricane?

A structure built to current code, on poured footings, with embedded hardware and correct spans, is engineered for the wind load your address requires. One built on deck blocks with toe-nailed connections is not.

That difference is invisible from the yard, and it is most of what you are paying for.

Cedar or pressure treated?

Pressure treated is stronger and cheaper and looks like pressure treated. Cedar moves less, takes stain evenly and does not bleed tannin the way wet PT does.

We use pressure treated where it is hidden or painted, and cedar where you see and touch it.

Can you add a ceiling, fan and lights to a patio I already have?

Often, yes, if the existing structure can carry it and the framing is sound. That starts with a look at what is up there now, which occasionally turns into a rot conversation instead.

How far out are you booking?

It moves with the season, so call and ask. On most outdoor projects the permit sets the start date more than our calendar does.

Get a price on your pergola, patio or deck.

Send a few photos of the area and rough dimensions. We will tell you what fits, what it takes and what it costs.

Call Get an Estimate
Site handcrafted by Imperium